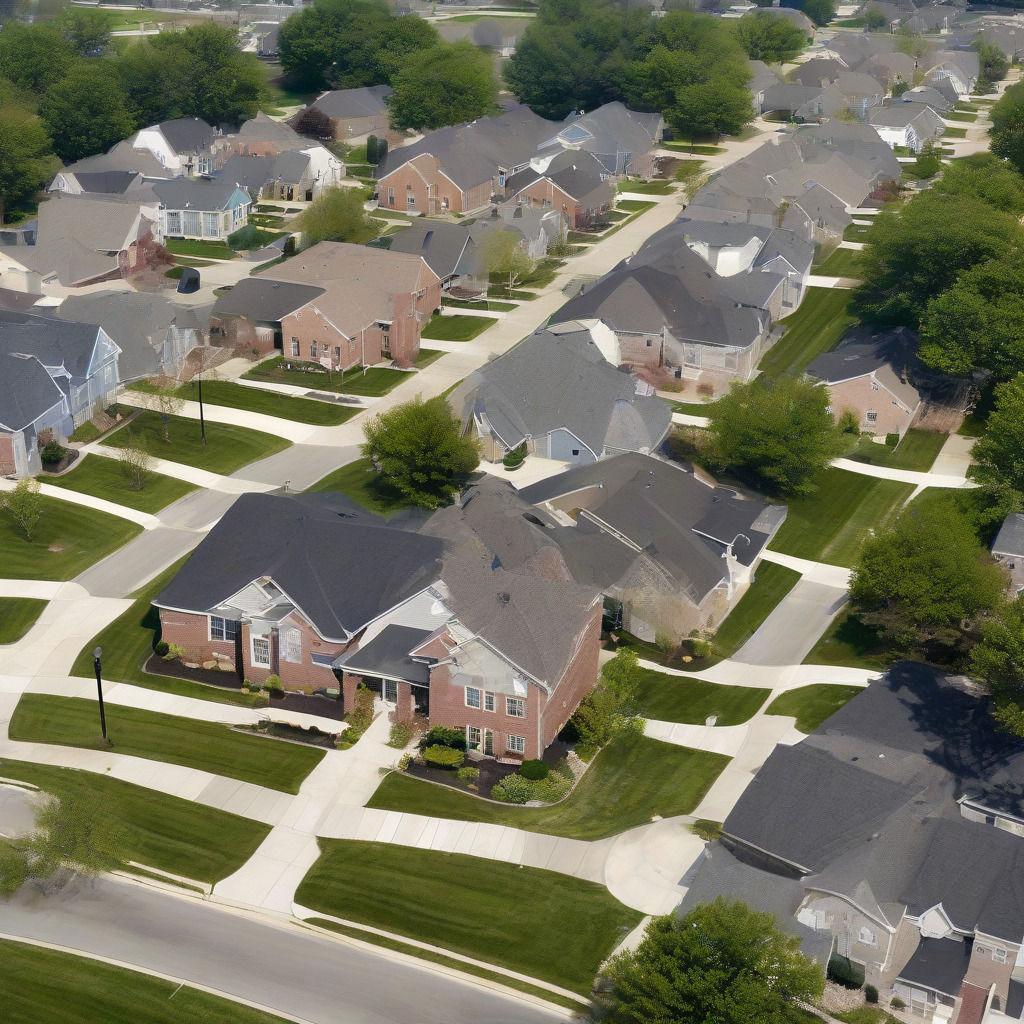
What You Need to Know to Get a Deck or Fence Permit in Indianapolis
If you're planning to build a deck or fence this summer, start the permit process now. Don't wait until the week your contractor shows up with lumber. The Department of Business and Neighborhood Se…

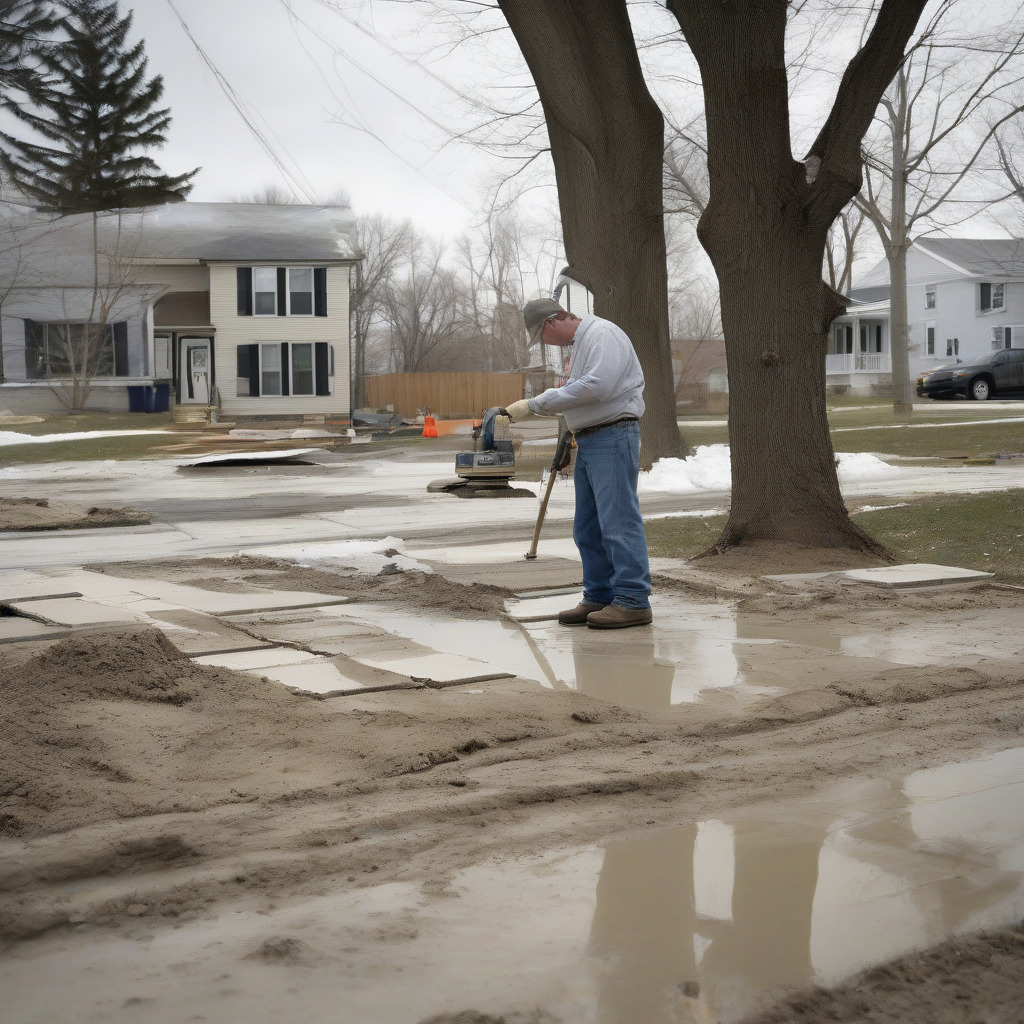
If you’re planning to build a deck or fence this summer, start the permit process now. Don’t wait until the week your contractor shows up with lumber. The Department of Business and Neighborhood Services — the city agency that reviews and issues residential building permits in Indianapolis — is reporting review timelines of two to six weeks for complete residential applications during the spring rush. File in late April, and your Memorial Day project realistically becomes a Fourth of July project. File in February or March, and you have buffer.
This guide covers what the process actually requires, grounded in current public guidance from BNS and the Indianapolis Unified Development Ordinance. Where specific figures require verification before publication, they’re flagged clearly.
Which Agency Handles This and Where to Find It
The correct agency is the Department of Business and Neighborhood Services, universally abbreviated as BNS. It’s located at 1200 Madison Avenue on the near south side.
[Verification flag: Confirm the address at 1200 Madison Ave. remains the active public-facing location and that public counter hours have not changed. Confirm the current live permit portal URL at indy.gov — the city has migrated portal platforms in recent years. The city’s permit portal has been referenced as both mylicense.indy.gov and the Indy eGov portal; verify which is current and whether deck and fence permits can be submitted fully online or require an in-person document drop.]
If your property is in unincorporated Marion County rather than inside the consolidated city limits, your permit jurisdiction may differ. Check your property’s jurisdiction using the Marion County Assessor’s parcel lookup before assuming BNS is your first call. That five minutes has saved more than a few homeowners from filing in the wrong place entirely.
Do You Need a Permit?
For decks: yes, always. For fences, it depends on where the fence goes and how tall it is.
Every deck in Indianapolis requires a building permit — attached, detached, doesn’t matter. Ground-level platforms cause the most confusion here, which is understandable, but BNS treats them as structures subject to permit requirements once they meet the UDO’s definition of a deck.
Fences are more nuanced. In a required front yard, you’re generally limited to four feet. Rear and side yards top out at six feet. Go over those limits and you typically need a variance or special exception. [Verification flag: Pull exact UDO language from Municode at municode.com/library/in/indianapolis — specifically whether any fence over a certain height automatically triggers a permit, whether material type is a controlling variable, and whether a true height exemption exists for any fence category. Confirm with BNS staff.]
Attached pergolas and covered patios require a permit because they affect the home’s structural footprint. Freestanding pergolas may require one depending on square footage. [Verification flag: Confirm BNS’s current threshold for pergolas and freestanding covered patios.]
Corner lot? Pay attention to sight-triangle restrictions near the intersection. You can’t build a fence or structure within that triangle at a height that would obstruct driver visibility. BNS reviewers will catch it on the site plan if you don’t.
Quick logic check before you proceed:
- Building a deck, any size? Permit required.
- Front yard fence over four feet? Permit required. Under four feet, confirm with BNS.
- Rear or side yard fence over six feet? Permit required.
- Pergola attached to the house? Permit required.
- Freestanding pergola? Confirm with BNS based on square footage.
What Documents BNS Requires for a Deck Permit
Incomplete applications are the single biggest source of delays at BNS — not workload, not complexity. A missing drawing sends the application back to the queue after a correction notice, which can add three weeks or more during the spring rush. Get everything together before you open the portal.
The site plan is a top-down drawing of your property: lot boundaries, existing house footprint, proposed deck footprint, dimensions from the deck to all property lines, and any easements crossing the property. It must be to scale or clearly dimensioned. You can find your property lines through the Marion County Assessor’s GIS portal or your recorded plat. Guessing on property lines is almost always why reviewers send applications back.
Construction drawings cover the structural detail — joist size and spacing, beam sizing, post locations, footing depth and diameter, and ledger attachment method if the deck attaches to the house. Contractors typically prepare these. If you’re pulling the permit yourself, you’ll need to produce them or hire a designer.
Elevation drawings provide the side view: deck height above grade, guardrail height, stair configuration.
Proof of ownership or contractor authorization closes out the package. If you’re the homeowner pulling your own permit, BNS needs documentation that you’re the owner-occupant. If a contractor is pulling it on your behalf, they’ll need to provide their Indiana license number and authorization paperwork.
Worth knowing: Indianapolis allows homeowners to pull their own permits for owner-occupied single-family residences, a detail we cover in our home & property coverage of city permitting and construction topics. More people use this option than you’d expect. If you go that route, you’re certifying the work will meet code, and scheduling inspections becomes your responsibility. [Verification flag: Confirm current BNS policy on owner-pull eligibility and any documentation required beyond proof of ownership.]
What a Deck Permit Costs
Indianapolis residential permit fees are calculated on project valuation — a base fee plus an additional charge per $1,000 of declared construction value. There’s no flat rate.
[Verification flag: Pull the exact base fee and per-$1,000 rate from the current BNS fee schedule PDF at indy.gov before publication. Confirm the minimum permit fee and whether deck and fence permits are assessed on the same or different schedules. Do not publish estimated fee figures as authoritative.]
The permit fee isn’t the financial risk here. The cost of building without a permit and having it surface at closing — or after a neighbor complaint — routinely dwarfs the permit cost by an order of magnitude. More on that below.
How to Use the BNS Online Portal
The BNS e-permitting portal allows most residential applications to be initiated online. Deck and fence permits can generally be submitted electronically, though some project types may still require an in-person drop for oversized drawings.
[Verification flag: Confirm the current portal URL and whether the full application including drawings can be uploaded digitally or whether hard-copy plan sets are still required for any permit type. Confirm at indy.gov before directing readers to a specific address.]
Create an account first if you don’t have one. BNS communicates status updates and correction notices by email, so use an address you actually monitor.
When selecting project type, choose residential, then pick the appropriate permit type. Deck and fence permits are typically listed under residential accessory structures or residential additions, depending on how the current portal version has them categorized.
The valuation field is where applicants stall most often. Declare a realistic figure based on actual material and labor costs. Reviewers compare declared valuations against standard construction benchmarks, and a number that looks implausibly low will flag the application for additional scrutiny.
If a licensed contractor is pulling the permit, their Indiana license number must be entered accurately — one transposed digit will fail validation. Have that information in hand before you start. The portal accepts PDF uploads; check the file size limit before uploading large scanned drawings. After submission, save your confirmation number. That’s how you track status.
How Long Approval Takes and What Slows It Down
For a complete, clean first submission, BNS has reported residential deck review timelines of roughly two to six weeks. That’s not a hedge — it reflects real variability in workload. February through April is the peak window. Every contractor and homeowner who planned over the winter tends to file at the same time, and the queue backs up accordingly. File during that window, expect the longer end.
An incomplete submission generates a correction notice and resets the clock. You go back in the queue. During peak season, that correction adds a month or more to your timeline. This is the outcome you’re trying to avoid, and it’s almost entirely preventable with complete first-submission documents.
Project complexity matters too. A simple ground-level deck processes faster than a multi-level structure with integrated stairs and electrical rough-in. BNS offers an expedited review option for residential permits at an additional fee. [Verification flag: Confirm current expedited review availability, cost, and realistic timeline with a BNS staff contact. Get a name to quote if possible.]
If you want a deck ready for Memorial Day weekend, your permit application needs to be in by early March. Not mid-March. Early March. Your drawings need to be complete and accurate on first submission. That’s the math.
What Else Can Hold Up Your Project
A BNS permit approval isn’t always the finish line. Three situations trip up Indianapolis homeowners who assume it is.
HOA architectural review is a separate private process entirely. Subdivisions throughout the Geist corridor, Lawrence, Pike Township, and areas bordering Carmel often have HOAs with their own design standards — specific deck materials, fence colors, height limits below the city maximum, pergola styles. BNS doesn’t enforce your HOA covenants. But your HOA can require you to tear out a structure regardless of whether you have a city permit. Get written HOA approval before you finalize your design, not after you’ve ordered the lumber.
Historic district review applies if your property is in a locally designated historic district — Herron-Morton Place, Old Northside, and Irvington are the most common examples in Indianapolis, though there are others. The Indianapolis Historic Preservation Commission reviews exterior changes including decks and fences as a completely separate process from BNS, with its own timeline and design standards. The IHPC takes architectural compatibility seriously. [Verification flag: Confirm the full list of designated local historic districts with IHPC before publication.]
Floodplain development requirements come into play near Fall Creek, White River, Eagle Creek, and other waterways. Properties inside a FEMA-mapped Special Flood Hazard Area face additional requirements affecting footing depth, floor elevation, and sometimes the basic feasibility of a deck at a particular location on the lot. Check your flood zone status on FEMA’s Flood Map Service Center before you draw anything.
What Happens If You Build Without a Permit and Try to Sell
Two kinds of readers need this section: the homeowner who skipped the permit, and the buyer who just discovered the previous owner did.
Under Indiana’s residential real estate disclosure law, sellers are required to disclose known material defects. Unpermitted structural improvements meet that standard. Selling without disclosing is exposure to a post-closing claim. [Verification flag: Confirm the relevant Indiana Code citation with a local real estate attorney or Indiana Association of Realtors resource before publication.]
At the closing table, the buyer’s lender orders an appraisal. The appraiser notes the deck. Public records show no permit was pulled. The lender flags it as unpermitted construction and may require it to be permitted or removed before funding the loan. This isn’t a theoretical risk — it happens routinely in Indianapolis transactions.
If BNS discovers unpermitted construction — through a neighbor complaint, a routine inspection triggered by a new permit on the property, or a buyer’s due diligence — retroactive permit fees typically run double or triple the standard rate. If the structure can’t be brought into compliance with current code, BNS can issue a demolition order. A deck with undersized footings or a non-code-compliant ledger attachment isn’t automatically grandfathered just because it’s been there for years.
For the buyer who inherits the problem: you’re not automatically liable for what the previous owner did, but you now own the structure and the risk that comes with it. Contact BNS, disclose the situation, and pursue a retroactive permit if the structure can meet current code. Get a licensed contractor’s inspection first to assess whether it’s worth permitting or worth removing.
A Five-Step Pre-Application Checklist
Do these in order before you open the portal. They prevent the correction-notice loop.
1. Confirm your zoning district and setbacks. Use the Indianapolis Zoning Map at indy.gov to identify your zoning designation, then look up the applicable setback requirements for accessory structures in the UDO on Municode. Your deck can’t be built over a utility easement, and its distance from property lines must meet setback minimums.
2. Locate your property lines. Use the Marion County Assessor’s GIS mapping tool as a starting point, then cross-reference your recorded plat. On oddly shaped lots or anything near a waterway, commission a staked survey before drawing your site plan. It runs a few hundred dollars. It costs a fraction of what mistakes cost later.
3. Check your HOA rules. If you’re in a platted subdivision with an HOA, read the architectural standards section of your CC&Rs and get written approval from the architectural review committee before finalizing your design — and before submitting anything to BNS.
4. Identify whether your address triggers additional review. Check the IHPC historic district list if you’re in an older neighborhood. Check FEMA’s flood map if your property backs to any waterway. Both add process and timeline. Neither is a surprise you want at the permit counter.
5. Assemble your documents before opening the portal. Site plan, construction drawings, elevation drawings, proof of ownership, contractor license information if applicable — all in PDF format, all ready to upload. Stopping partway through to locate a file wastes time, and session timeouts can cost you data.
When you have questions this article can’t answer — and you will — BNS is reachable at 1200 Madison Ave. In my experience, a five-minute call to clarify a drawing requirement is worth two weeks of resubmission wait.
[Final verification flag: Confirm BNS main phone number, best contact method for residential permit inquiries, and any dedicated residential permit help line before publication. Do not publish a phone number that has not been verified against a current indy.gov source.]